
Purpose-Built Class A Industrial
New concrete tilt-wall construction in Grimes Industrial Park with 9.5-inch panels, an FF 70.0 / FL 55.1 warehouse floor, full HVAC with dehumidification, 4,000A of 3-phase power with 800A per suite and provisioning for an additional 4,000A of future service, ESFR K-22 sprinklers, Kelley Star2 trailer restraints with indicator lights, 30 foot-candle LED high-bays on repositionable whips, pre-installed fiber to each suite IT room, and clerestory daylight. Engineered for automated fulfillment, humidity-sensitive product, light manufacturing and regional distribution.
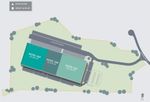
BUILDING HIGHLIGHTS

Total Building Size:
263,500 SF

Clear Height:
36’

Construction:
Concrete tilt panel design

AVAILABILITY:
Available Now

Available Space:
62,000-263,500 SF

HVAC:
Full-building HVAC with dehumidification in every suite

FLOOR:
FF 70.0 / FL 55.1 (ASTM E1155)

POWER:
4,000A at 277/480V, 3-phase; 800A per suite; provisioned for an additional 4,000A
SUITE AVAILABILITY

Suite 101 - 108,500 SF
Class A Industrial Space (Immediately Available)
Suite 101 offers 108,500 SF of modern warehouse space with a 3,700 SF turnkey office build-out designed for fast move-in and efficient operations. The suite features 36' clear height, dock-high loading, and a drive-in door, making it ideal for distribution, light manufacturing, and e-commerce fulfillment.
Key specs:
- 108,500 SF total
- 3,700 SF finished office space
- 16 dock doors (9' x 10') with levelers, seals and Kelley Star2 restraints
- 1 drive-in door (14' x 16')
- 36' clear height
- 50' x 50' column grid with 60' speed bay
- Covered outdoor patio and dedicated propane tank storage area

Suite 102 - 62,000 SF
Class A Industrial Space (Immediately Available)
Suite 102 provides 62,000 SF in a new concrete tilt-panel industrial facility with 36' clear height, dock-high loading, and a 964 SF starter office layout. Designed for efficiency and comfort, the suite includes advanced HVAC with humidity control, modern LED lighting, and a covered patio area for employees.
Key specs:
- 62,000 SF total
- 964 SF office space
- 11 dock doors (9' x 10') with levelers, seals and Kelley Star2 restraints
- 1 drive-in door (14' x 16')
- 36' clear height
- 50' x 50' column grid with 60' speed bay
- Covered outdoor patio and dedicated propane tank storage area
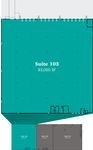
Suite 103 - 93,000 SF
Class A Industrial Space (Immediately Available)
Suite 103 offers 93,000 SF of new Class A industrial space with 36' clear height and strong loading capacity. The suite includes a 964 SF office build-out and supports high-throughput shipping and receiving with multiple dock doors, a drive-in door, and modern building systems.
Key specs:
- 93,000 SF total
- 964 SF office space
- 15 dock doors (9' x 10') with levelers, seals and Kelley Star2 restraints
- 1 drive-in door (14' x 16')
- 36' clear height
- 50' x 50' column grid with 60' speed bay
- Covered outdoor patio and dedicated propane tank storage area

Suite 101 & 102 – 170,500 SF
Class A Industrial Space (Immediately Available)
Suites 101 and 102 can be combined to offer 170,500 SF of modern warehouse space with a 4,664 SF of turnkey office space.
Key specs:
- 170,500 SF total
- 4,664 SF of office space
- 27 dock doors (9' x 10') with levelers, seals and Kelley Star2 restraints
- 2 drive-in doors (14' x 16')
- 36' clear height
- 50' x 50' column grid with 60' speed bay
- Covered outdoor patio and dedicated propane tank storage area

Suite 102 & 103 – 155,000 SF
Class A Industrial Space (Immediately Available)
Suites 102 and 103 can be combined to offer 155,000 SF of modern warehouse space with a 1,928 SF of turnkey office space.
Key specs:
- 155,000 SF total
- 1,928 SF of office space
- 26 dock doors (9' x 10') with levelers, seals and Kelley Star2 restraints
- 2 drive-in doors (14' x 16')
- 36' clear height
- 50' x 50' column grid with 60' speed bay
- Covered outdoor patio and dedicated propane tank storage area

Entire Building – 263,500 SF
Class A Industrial Space (Immediately Available)
The full building provides users with 263,500 SF of space with 5,628 SF of office.
Key specs:
- 263,500 SF
- 5,628 SF of office space
- 42 dock doors (9' x 10') with levelers, seals and Kelley Star2 restraints
- 3 drive-in doors (14' x 16')
- 36' clear height
- 50' x 50' column grid with 60' speed bay
- Covered outdoor patio and dedicated propane tank storage area
Location and Access
4555 Oldfield Boulevard is located in Grimes Industrial Park in Pittston, PA - one of Northeast Pennsylvania's most active logistics and distribution corridors. The park is accessible via Suscon Road, connecting to Route 315 and Interstate 81, with I-81 at 3 miles and the Pennsylvania Turnpike Northeast Extension (I-476) at 4 miles. This location supports efficient regional distribution throughout NEPA and the broader Mid-Atlantic and Northeast.
Nearby tenant ecosystem: TJ Maxx distribution, FedEx, FedEx Ground, and A. Duie Pyle.
Parking and Trailer Storage
The site is designed to support both employee parking and trailer storage for modern logistics operations. The property provides 214 onsite passenger vehicle spaces with future expansion capacity (75 additional spaces), along with 58 trailer parking spaces shared across the three suites. Each suite also includes a dedicated, covered outdoor patio space and a dedicated exterior propane tank storage area (ideal for forklift fueling).
FAQs
Q: When is 4555 Oldfield Boulevard delivering?
A: 4555 Oldfield Boulevard is complete and available for immediate occupancy. Contact the leasing team to schedule a tour.
Q: What industrial suite sizes are available?
A: Three suites are available: Suite 101 (108,500 SF), Suite 102 (62,000 SF), and Suite 103 (93,000 SF).
Q: What is the clear height?
A: The building is designed with 36' clear height to support modern racking and efficient warehouse operations.
Q: How many dock doors and drive-in doors are available?
A: Each suite includes dock-high loading and a drive-in door. Suite 101 has 16 dock doors, Suite 102 has 11 dock doors, and Suite 103 has 15 dock doors, each with one drive-in door.
Q: Is office space included?
A: Yes. Each suite includes dedicated office space (Suite 101: 3,700 SF; Suites 102 and 103: 964 SF each).
Q: Does the property offer trailer and employee parking?
A: Yes. The site provides 214 passenger vehicle spaces with future expansion potential, plus 58 trailer parking spaces shared across the three suites.
Q: How do I request pricing or schedule a tour?
A: Use the contact section on this page or email/call the leasing brokers to request current availability, pricing, and tour times.
